
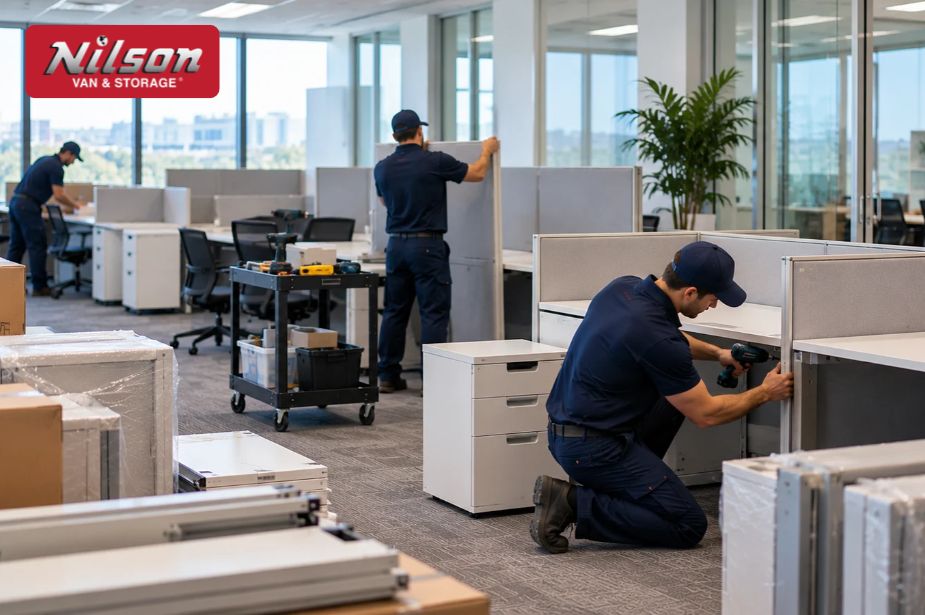
Office Cubicle Installation in South Carolina: Planning a Smooth Office Move
Office cubicle installation can determine whether a South Carolina office move feels organized or turns into a costly restart of the entire workspace.
When furniture arrives before the floor plan, access details, and installation sequence are ready, teams can lose time searching for parts, moving panels twice, or discovering that workstations do not fit the intended layout.
A successful project treats the move and installation as one coordinated operation.
This guide explains how to prepare an office cubicle layout, what office furniture installation services typically involve, how to manage building and access requirements,
and when professional office furniture installers can make the difference between a usable workplace and a warehouse of disconnected components.
Planning Office Cubicle Installation Before Moving Day
Office cubicle installation starts well before anyone unloads a truck. The most reliable projects begin with a written plan that connects the furniture inventory, new floor plan, building requirements, technology needs, and employee move-in schedule.
That plan gives the moving and installation teams a shared reference point instead of relying on last-minute decisions.
Confirm What Is Moving, Staying, or Being Replaced
Begin with a room-by-room inventory. Record cubicle panels, worksurfaces, overhead bins, pedestals, task chairs, conference tables, reception furniture, storage cabinets, and accessories.
Mark each item as moving to the new location, staying behind, going to storage, being donated, or being discarded.
This distinction matters because office furniture often looks interchangeable when it is not. Panel heights, connector types, worksurface brackets, electrical components, and manufacturer-specific hardware may affect whether a workstation can be rebuilt in a different configuration.
An inventory also helps prevent a common problem: sending installers to the new office before all required pieces have been identified and delivered. Office cubicle installation works better when these details are agreed early.
If the office is adding new furniture, separate new items from existing assets. Keep purchase orders, packing slips, manufacturer instructions, and hardware kits together. For a large project, assign an identifying number to each workstation or department.
A simple numbering system such as “Accounting 01” or “Sales 12” can save hours during placement and final verification. Include this in the office cubicle installation scope.
Build a Practical Project Schedule
A commercial move usually includes more than one date. There may be a furniture delivery date, an installation date, a technology setup window, an employee move date, and a first day of operations. These dates should be reviewed together.
For example, installing cubicles before data cabling is complete may force technicians to work around finished workstations. Waiting until after employees arrive may create noise, blocked walkways, and interruptions.
The best sequence depends on the building, furniture condition, technology scope, and business priorities, but the decision should be made before crews arrive.
Allow time for receiving, sorting, assembly, cleanup, punch-list corrections, and unexpected access delays. A downtown Charleston building with a scheduled freight elevator may require a different plan from a single-story office in Sumter or a suburban location near Columbia.
Myrtle Beach projects may also require careful coordination when building access, parking, or tenant traffic changes by season. Document these expectations in the office cubicle installation plan.
Establish the Decision-Making Team
Identify one person who can answer layout and furniture questions during the project. That person might be a facilities manager, office administrator, business owner, or general contractor.
Without a designated decision-maker, installers may have to stop when they encounter an unclear workstation, missing component, or layout conflict. The office cubicle installation schedule should allow for this work.
The decision-maker should have access to the approved floor plan and authority to resolve practical questions.
They should also know which items are essential for opening day and which can be completed later. This helps the crew keep the project moving while preserving the company’s priorities.
At Nilson Van and Storage, our team can discuss the moving portion, packing requirements, storage timing, and project coordination so the office move is evaluated as a complete operation rather than as a truck appointment alone.
The office cubicle installation schedule should allow for this work.
Prepare a Furniture and Access Checklist
Before scheduling office furniture installers, confirm these project details:
- The final floor plan identifies each department, workstation, shared space, and circulation area.
- The building has approved the move-in procedures, loading access, elevator reservations, and permitted work hours.
- Furniture components, hardware, keys, manufacturer instructions, and technology-related requirements have been identified.
- Someone is assigned to approve placement decisions and record unfinished work.
The earlier these details are confirmed, the less likely the installation team will spend paid time waiting for access, searching for materials, or rebuilding a layout that has not been approved. These checks help keep office cubicle installation on track.
South Carolina office moves often cross city or county lines, so confirm whether the project is a local move or an intrastate move within South Carolina.
For local and intrastate moves in South Carolina, Nilson Van and Storage uses non-binding estimates. Office moving services are an exception: Nilson Van and Storage may provide a bid.
A clear inventory and realistic scope still matter because changes in furniture quantity, packing, access, or installation requirements can affect the final moving cost. These checks help keep office cubicle installation on track.

Designing an Office Cubicle Layout That Works
An office cubicle layout should support the way people work, not simply fill every available square foot. A dense arrangement may appear efficient on paper but leave little room for chairs, visitors, carts, storage, or future changes.
A layout with generous space may feel comfortable but create unnecessary moving and installation costs. The right plan balances capacity, function, access, and flexibility.
Start With Work Functions, Not Furniture Pieces
Before placing individual panels, identify how each department operates. Consider which employees need privacy, which teams collaborate frequently, who handles visitors, where confidential conversations occur, and which workstations require special equipment.
A customer service team may benefit from grouped stations and shared storage. An accounting department may need quieter placement and controlled access to files.
A sales team may need touchdown spaces for visiting employees. Executives, reception, conference rooms, and support areas can create different requirements from standard workstations. Review this point before office cubicle installation begins.
This approach also helps determine what should not be installed as a cubicle. A small collaboration area, enclosed meeting room, or shared worktable may solve a problem more effectively than adding another row of panels.
Measure the New Space Carefully
Use current measurements for walls, columns, doors, windows, outlets, built-in features, sprinkler locations, and other fixed elements. Do not rely solely on an older floor plan if the building has been renovated or if measurements came from a different suite.
Pay attention to doors and turning areas. A workstation may technically fit along a wall but prevent a cabinet door from opening or make it difficult to move a chair out of the station.
Conference tables and tall storage solutions pieces need a clear route from the delivery point to their final location. Office cubicle installation should be planned around these limits.
Also consider the path from the loading area to the suite. A furniture piece that fits inside the office may not fit through the freight elevator, hallway turn, or doorway.
Measuring only the destination room is one of the most avoidable mistakes in commercial furniture installation.
Plan Technology and Power Before Assembly
Cubicles frequently support monitors, docking stations, phones, printers, and other equipment. The layout should be reviewed with the person responsible for electrical and data work before final installation. Office cubicle installation works better when these details are agreed early.
Decide where power and data will enter each workstation, how cables will be managed, and whether shared equipment needs dedicated placement.
If technology requirements change after the panels are assembled, installers may need to disassemble finished sections or leave cables routed in an awkward way.
Do not assume that furniture installation includes electrical, low-voltage, or technology work. Those responsibilities may belong to separate vendors and can vary by project.
Clarify the scope in writing so the office does not reach move-in day with assembled workstations but no practical way to connect them. Document these expectations in the office cubicle installation plan.
Leave Room for Change
Office needs change quickly. New hires, hybrid schedules, reorganized departments, and equipment upgrades can make a fixed layout obsolete. When possible, use repeatable workstation sizes and keep some shared space available for future adjustments.
That does not mean leaving the office unfinished. It means avoiding a layout that depends on every workstation being occupied immediately.
A professional planner or experienced installation team can identify where the existing furniture can be reused efficiently and where a different configuration would avoid unnecessary rework. Document these expectations in the office cubicle installation plan.
For a South Carolina office relocating into a larger suite, storage can also be useful during the transition. Furniture that is not needed on opening day can be held temporarily while the business confirms its long-term layout.
Nilson Van and Storage provides moving and short term storage solution for situations where the new office is not ready to receive every item at once.
What Happens During Professional Commercial Furniture Installation?
Professional commercial furniture installation is more than placing desks in a room. It involves receiving, identifying, staging, assembling, positioning, adjusting, and reviewing the furniture against the approved plan.
The exact scope varies by manufacturer and project, but understanding the usual workflow helps you prepare and evaluate proposals. Review this point before office cubicle installation begins.
Receiving and Sorting Components
The first stage is controlling the flow of furniture into the space. Components should be grouped by workstation, department, or installation zone rather than scattered throughout the suite. Panels, legs, brackets, worksurfaces, storage units, and hardware need to remain identifiable.
If furniture arrives in multiple shipments, compare each delivery with the inventory. Record damaged, missing, or questionable components before they are mixed into the installation.
This documentation makes it easier to resolve a manufacturer or supplier issue and prevents the installation team from discovering the problem only after the rest of the office is assembled. The office cubicle installation schedule should allow for this work.
For a move that includes both household-style office contents and commercial furniture, separate the moving scope from the installation scope.
Boxes, files, chairs, and loose equipment can often be placed differently from panels and modular components. Clear staging reduces congestion and helps each crew work without undoing the other crew’s progress.
Assembling Workstations in the Right Sequence
The installation sequence should reflect the floor plan and the practical flow of the room. Installers may begin with perimeter elements, shared storage, or a defined department zone before building individual stations.
The sequence should leave room for carts, tools, and components to move through the office.
Experienced office furniture installers know that a small error at the beginning can repeat across an entire row. A misplaced connector or reversed worksurface bracket may not become obvious until several stations are complete.
Checking the first workstation against the approved plan before repeating the configuration can prevent a large-scale correction later. Office cubicle installation works better when these details are agreed early.
Existing furniture may require cleaning, adjustment, or inspection before reuse. Some items may be suitable for relocation but not for the proposed configuration.
If a component does not match, do not force it into place. Mark the issue, identify the needed part, and determine whether the station should be completed, modified, or held for a later decision.
Positioning, Adjusting, and Preparing the Office
Once the main furniture is assembled, the team should position workstations, storage, tables, and seating according to the plan.
This is when practical conflicts often become visible: a cabinet blocks a door, a desk faces the wrong direction, a walkway feels too narrow, or a shared printer is too far from the people using it.
Reviewing the space before every box is unpacked makes corrections easier. It is much simpler to shift a small group of workstations before employees and equipment occupy them than after the office begins operating. Assign responsibility for this step during office cubicle installation.
The final preparation may include leveling surfaces, installing accessories, placing chairs, collecting packing material, and identifying items that remain incomplete.
Clarify whether cleanup, debris removal, wall mounting, cable work, or equipment placement is included. These details are often assumed by one party and excluded by another.
Complete a Punch List Before Employees Arrive
A punch list should identify every unfinished or questionable item. Include workstation numbers, the issue, the responsible party, and the expected resolution.
Photographing an unclear condition can help when the project includes multiple vendors or a replacement part. Assign responsibility for this step during office cubicle installation.
A useful review checks that:
- Each workstation matches the approved department or employee assignment.
- Doors, drawers, chairs, storage units, and accessories can be used as intended.
- Shared areas, conference rooms, reception spaces, and circulation paths are ready for operation.
- Missing parts, damaged components, layout changes, and separate technology tasks are documented.
A complete punch-list review protects the opening schedule without pretending that every project will be identical.
Some corrections can be made immediately; others depend on supplier parts, building work, or a later technology appointment. Office cubicle installation works better when these details are agreed early.
Coordinating the Move, Building, and Business Schedule
Cubicle installation is only one part of an office relocation. The business also has to manage employees, records, technology, customers, building management, and daily operations. Coordination is what turns a collection of services into a workable move plan.
Confirm Building Requirements Early
Ask the property manager or building representative about loading zones, freight elevators, move-in hours, parking, certificates or forms, elevator padding, floor protection, access credentials, and restrictions on contractors.
Requirements vary by building and should be confirmed directly rather than assumed. Include this in the office cubicle installation scope.
Older buildings and busy downtown locations may have narrow entrances, limited staging areas, or scheduled elevator windows. A move in Charleston, Columbia, or Savannah may involve tenant coordination and street-level access considerations that differ from a suburban office.
A coastal location such as Myrtle Beach may have different parking or building traffic patterns during busier periods.
Provide the building with the expected furniture type and approximate delivery volume. A shipment of disassembled cubicle components may require a different staging plan from a small office move with desks and chairs only. These checks help keep office cubicle installation on track.
Protect Business Continuity
Decide which functions must remain available during the move. Some businesses can close for a day, while others need a phased relocation. A phased plan may move one department at a time, establish a temporary work area, or install the new office in stages.
The right approach depends on customer obligations, payroll, records, network access, equipment, and the amount of furniture being relocated. The least expensive-looking schedule is not always the least disruptive.
A rushed one-day move can create more downtime if employees return to unfinished workstations or if critical files and equipment are difficult to locate. Office cubicle installation should be planned around these limits.
Communicate the schedule to employees in plain language. Tell them when to label boxes, what to take home, where to report, what will be unavailable, and who handles questions. Clear instructions reduce last-minute personal items being mixed into the commercial move.
Coordinate With Technology and Other Vendors
Furniture, information technology, telecom, security, electricians, carpet installers, painters, and building representatives may all affect the installation sequence. Assign one project contact to coordinate these groups and maintain a current schedule.
For example, cable pathways may need to be ready before workstations are finalized. Flooring work may need to occur before furniture arrives.
A wall-mounted display may require a location decision before a conference table is installed. These dependencies should be documented instead of handled through informal conversations on moving day. Include this in the office cubicle installation scope.
Nilson Van and Storage can be part of the broader coordination conversation when the project includes office moving, packing, storage, or phased delivery.
The goal is to clarify which company handles each task, when that task occurs, and what the next crew needs before beginning. These checks help keep office cubicle installation on track.
Plan for Delays Without Losing Control
Even a detailed plan can encounter a missing part, delayed building access, an unexpected furniture condition, or a change in business requirements.
Build a decision process for those situations. Identify which items can be temporarily staged, which workstations are essential, and who approves extra work.
Ask potential providers how changes are documented and how the moving and installation scopes are separated. Nilson Van and Storage does not charge cancellation fees, but customers should still review the scope and communicate changes as early as possible.
Early notice gives the team more opportunity to adjust the schedule and resources. Review this point before office cubicle installation begins.
For valuation coverage, ask what applies to the moving portion of the project and what documentation is required. Valuation coverage has its own limits and conditions, so it should not be described or evaluated as a substitute for other business coverage.
Your business may need separate coverage for furniture, equipment, records, or operational interruption depending on its circumstances. The office cubicle installation schedule should allow for this work.
Choosing Office Furniture Installation Services in South Carolina
The right provider depends on the project’s actual scope. Some companies need transportation only. Others need packing, storage, furniture disassembly, reassembly, placement, and coordination with a building or general contractor.
Before comparing office furniture installation services, define what must be done and what your team will handle internally. Document these expectations in the office cubicle installation plan.
Separate Moving From Installation Scope
Ask whether the proposal includes disassembly, wrapping, loading, transportation, unloading, reassembly, positioning, cleanup, and punch-list work. Confirm whether the provider is moving existing furniture, installing newly purchased furniture, or doing both.
Also clarify what is excluded. Electrical work, data cabling, wall mounting, fixture installation, demolition, disposal, and manufacturer warranty service may require separate specialists. An accurate scope is more useful than a low initial figure that leaves essential tasks undefined.
If your business is moving between South Carolina locations, make sure the provider understands that the project may involve different access rules, building schedules, and travel requirements.
A move from Columbia to Charleston, for example, requires coordination at both ends rather than one generic office move checklist.
Ask How the Provider Handles Existing Furniture
Reuse projects deserve specific questions. Ask how components are labeled, how hardware is tracked, how damaged or incompatible items are documented, and how the provider handles a layout that differs from the original plan.
Office cubicle installation should be planned around these limits.
A company experienced with commercial furniture installation should be comfortable discussing practical limitations without promising that every existing workstation can be rebuilt in every configuration.
The best recommendation may involve reusing most furniture, replacing a few components, storing some items, or changing the layout to match the available parts.
For FF&E installation services, confirm what the acronym covers in the proposal. FF&E generally refers to furniture, fixtures, and equipment, but the included scope can vary significantly.
Ask whether the project includes receiving, inventory control, placement, assembly, installation, and coordination with other trades. Include this in the office cubicle installation scope.
Compare Communication and Documentation
Commercial moves create many handoffs. Look for a provider that communicates the schedule, documents changes, identifies assumptions, and gives you a practical contact. You should know who answers questions before the move and who can make decisions during installation.
A useful proposal should describe the move size, origin and destination, packing needs, furniture scope, storage requirements, access conditions, anticipated schedule, and valuation coverage. For local and intrastate moves in South Carolina, remember that estimates are non-binding.
That makes an accurate description of the work especially important. Review this point before office cubicle installation begins. Office moves are an exception: Nilson Van and Storage may provide a bid.
Nilson Van and Storage supports office moving projects in Columbia, Myrtle Beach, Charleston, Sumter, and Savannah, along with related packing and storage needs.
Whether your office requires a straightforward local relocation or a more involved commercial transition, the practical question is how the service scope fits your building, furniture, and operating schedule.
Know When to Bring in a Professional Team
Professional help is particularly valuable when the project includes a large number of workstations, multiple floors, tight building access, phased occupancy, storage between locations, or a firm business reopening date.
It can also help when internal employees are not available to disassemble, label, move, and rebuild furniture accurately. Assign responsibility for this step during office cubicle installation.
A small office with a few freestanding desks may not need a full installation program. A larger office with modular panels, shared storage, conference furniture, and coordinated technology usually benefits from a defined commercial process.
The decision should be based on complexity and business impact, not simply on the number of desks.
Before approving the project, ask for a final review of the inventory, floor plan, access plan, responsibilities, schedule, and expected completion standard. Those documents create a common understanding before labor and transportation begin.
Wrapping Up
Office cubicle installation in South Carolina works best when it is planned as part of the complete office move.
Start with an accurate inventory, confirm the office cubicle layout against real measurements, coordinate building access and technology, define the installation scope, and leave time for staging and punch-list corrections.
The right office furniture installers can help reduce rework, but no provider can replace an unclear floor plan or missing decisions. Give the moving and installation teams the information they need, assign one project contact, and communicate changes early.
Nilson Van and Storage can help businesses evaluate office moving, packing, storage, and related coordination needs in South Carolina.
When you are ready to plan office cubicle installation, request a detailed discussion of your furniture, access, timeline, and destination requirements so you can move forward with clearer expectations.
Make us one of your preferred sources on Google!


FAQs About Office Cubicle Installation in South Carolina
Our Recent Articles
Stay informed and inspired with the latest tips, insights, and updates from the Nilson Van and Storage blog. From expert packing advice and moving checklists to stories about our commitment to the community, our articles are here to make your relocation journey smoother and stress-free. Explore our recent posts to discover how we’re redefining the moving experience for Columbia, Myrtle Beach, Charleston, Sumter, Savannah, and beyond.

How to Choose the Right Warehouse Facility for Your Business

Data Center Relocation Checklist: Key Steps for a Successful IT Move